

Listed By: Krista Morgan, Coldwell Banker Advantage - Contact: kristamorgan@cbawest.com
63 Baker Place Asheville, NC 28806
Active (99 Days)
$449,000 (USD)
Description
MLS #:
4394760
4394760
Lot Size
0.32 acres
0.32 acres
Type
Single-Family Home
Single-Family Home
Year Built
1963
1963
County
Buncombe County
Buncombe County
Listed By
Krista Morgan, Coldwell Banker Advantage, Contact: kristamorgan@cbawest.com
Source
CANOPY MLS - IDX
Last checked Oct 21 2026 at 4:57 AM GMT+0000
CANOPY MLS - IDX
Last checked Oct 21 2026 at 4:57 AM GMT+0000
Bathroom Details
- Full Bathroom: 1
Interior Features
- Storage
Subdivision
- Craigmont
Lot Information
- Wooded
- Level
- Rolling Slope
Property Features
- Foundation: Basement
Heating and Cooling
- Heat Pump
Exterior Features
- Roof: Composition
Utility Information
- Sewer: Public Sewer
School Information
- Elementary School: Asheville City
- Middle School: Asheville
- High School: Asheville
Parking
- Driveway
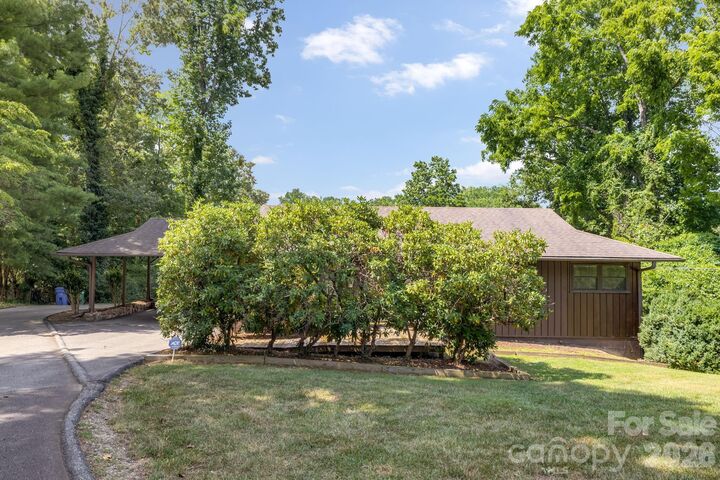
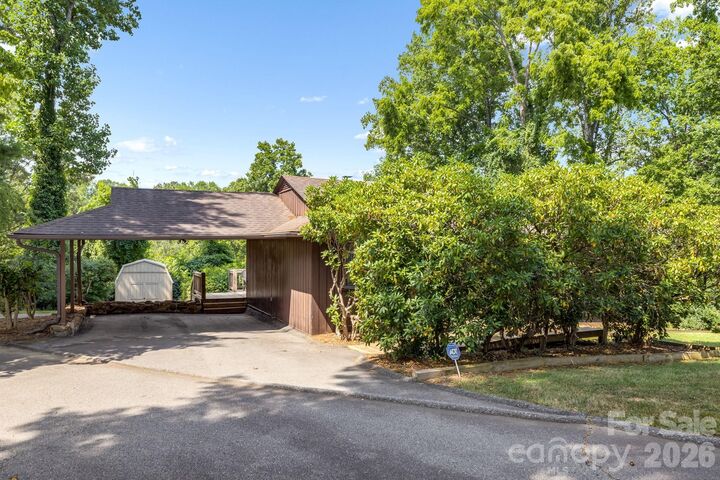
- Attached Carport
Living Area
- 1,038 sqft
Listing Price History
Date
Event
Price
% Change
$ (+/-)
Sep 11, 2026
Price Changed
$449,000
-10%
-$50,000
Jul 13, 2026
Listed
$499,000
-
-
Additional Information: Advantage | kristamorgan@cbawest.com
Location
Disclaimer: Square footage is based on information available to agent, including County records. Information has not been verified by agent and should be verified by buyer.
Based on information submitted to the MLS GRID as of 10/21/2026 04:57. All data is obtained from various sources and may not have been verified by broker or MLS GRID. Supplied Open House Information is subject to change without notice. All information should be independently reviewed and verified for accuracy. Properties may or may not be listed by the office/agent presenting the information.



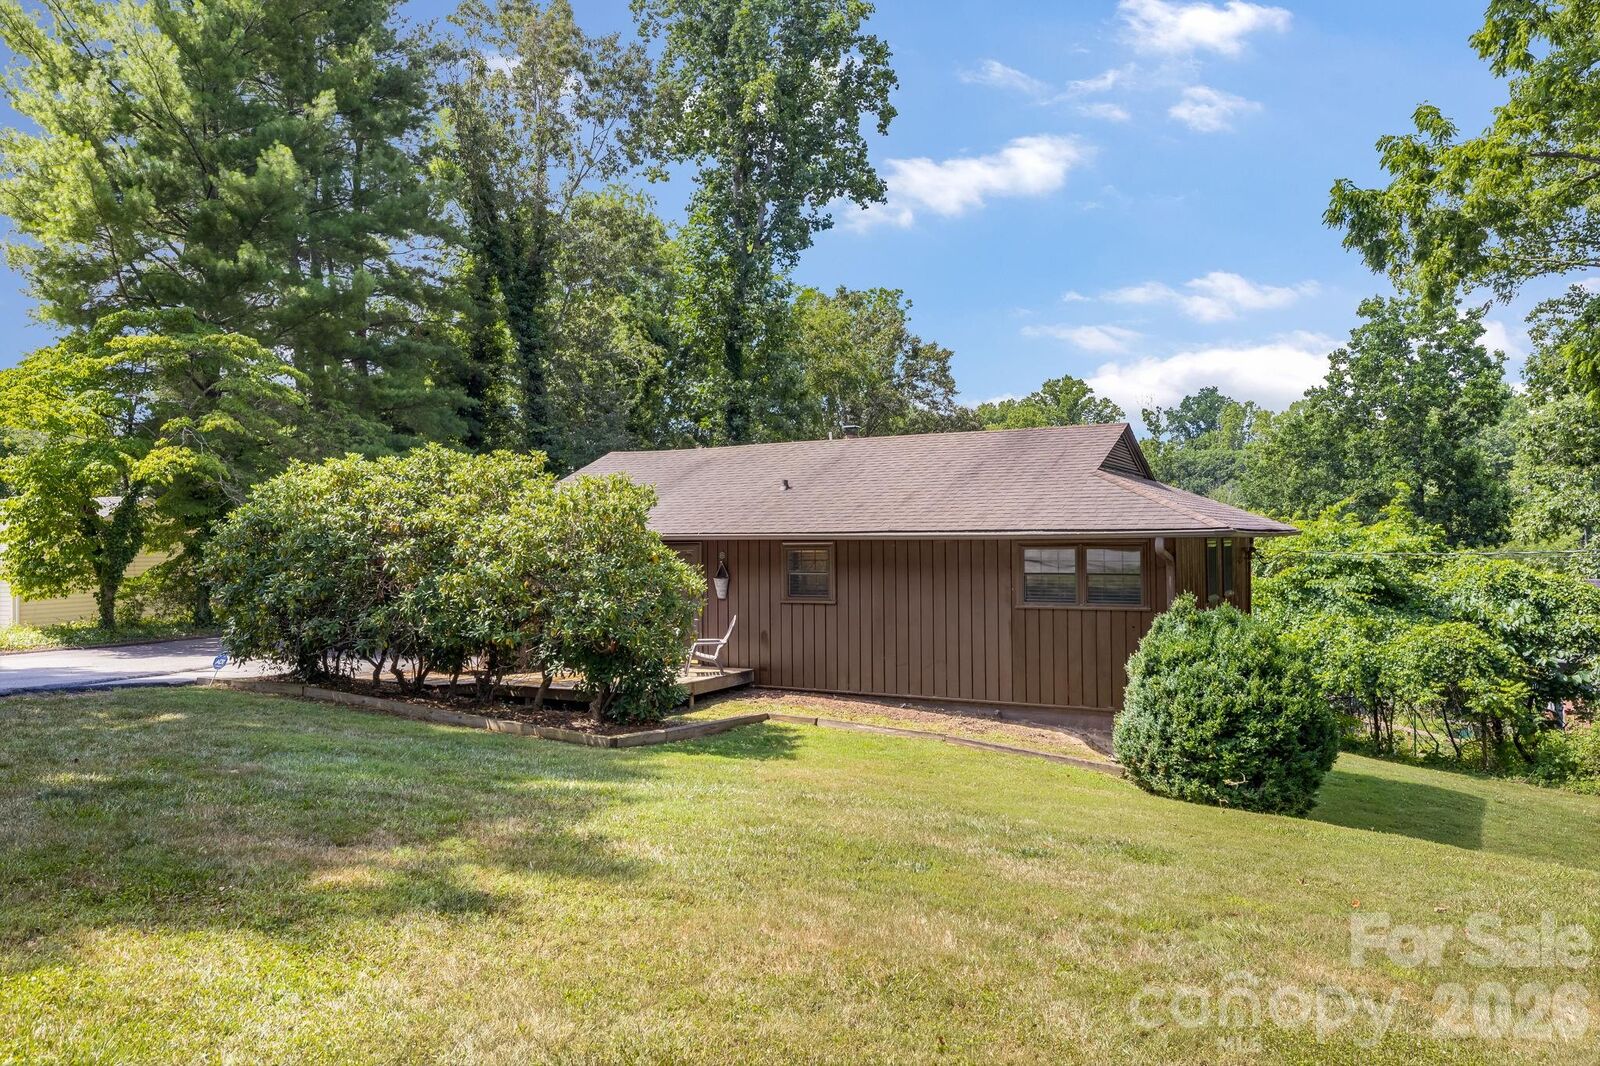
The main level features two bedrooms and a full bath. The basement level provides functional bonus space with a second full bath and additional unheated square footage with ceiling heights below 7 feet.
Being sold AS-IS and a recent home inspection report is available upon request for buyer review.