

Listed By: Adyson Waddell, Coldwell Banker Advantage - Contact: adysonbanks04@gmail.com
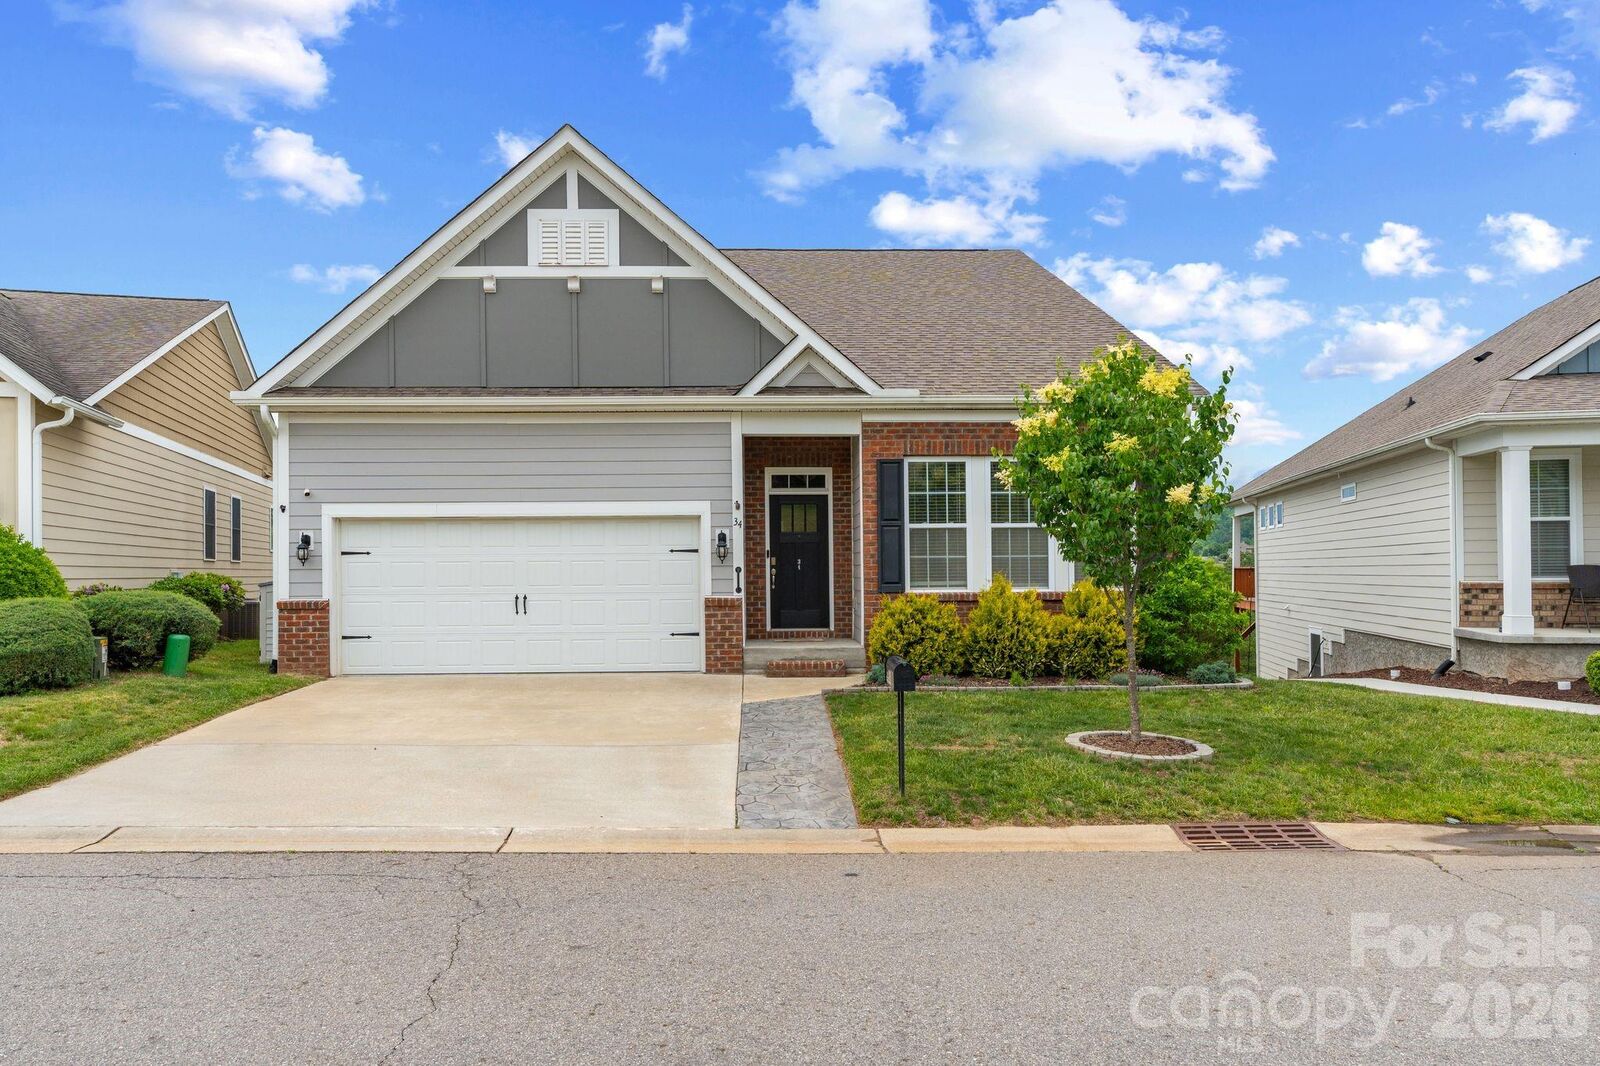
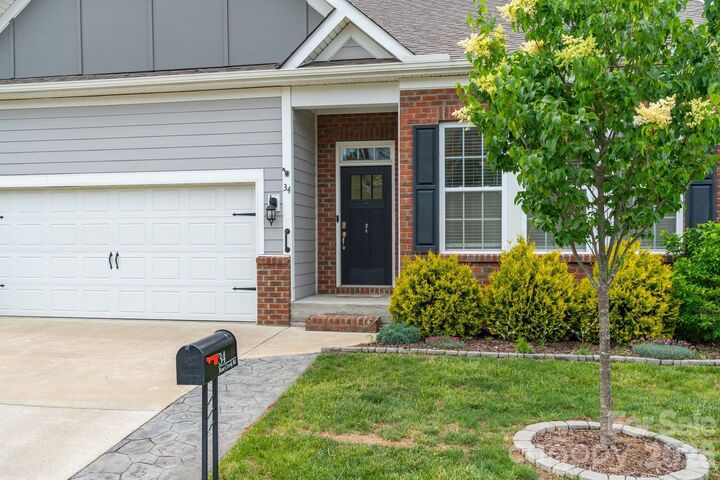
34 Rose Creek Road Leicester, NC 28748
Active (114 Days)
$750,000 (USD)
Description
MLS #:
4379089
4379089
Lot Size
5,663 SQFT
5,663 SQFT
Type
Single-Family Home
Single-Family Home
Year Built
2019
2019
County
Buncombe County
Buncombe County
Listed By
Adyson Waddell, Coldwell Banker Advantage, Contact: adysonbanks04@gmail.com
Source
CANOPY MLS - IDX
Last checked Sep 5 2026 at 9:02 AM GMT+0000
CANOPY MLS - IDX
Last checked Sep 5 2026 at 9:02 AM GMT+0000
Bathroom Details
- Full Bathrooms: 3
Interior Features
- Walk-In Closet(s)
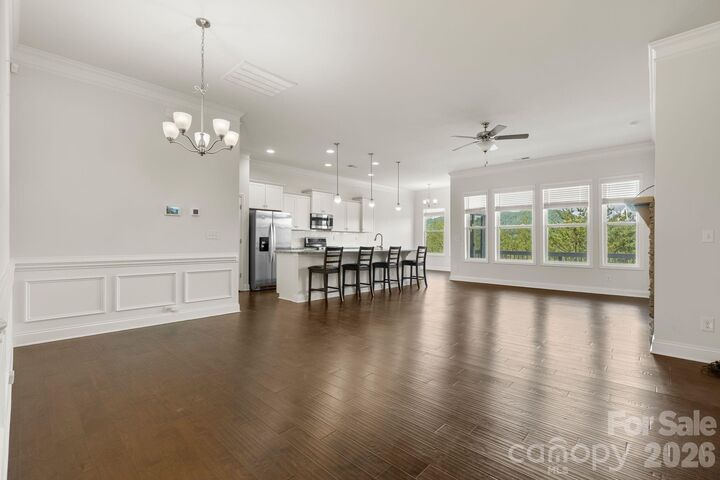
- Open Floorplan
- Kitchen Island
- Attic Stairs Pulldown
- Drop Zone
Subdivision
- The Views At Rose Hill
Lot Information
- Views
Property Features
- Fireplace: Living Room
- Fireplace: Gas Log
- Fireplace: Propane
- Foundation: Basement
Heating and Cooling
- Heat Pump
- Ductless
- Ceiling Fan(s)
Homeowners Association Information
- Dues: $350/Monthly
Exterior Features
- Roof: Architectural Shingle
Utility Information
- Sewer: Private Sewer
School Information
- Elementary School: Leicester/Eblen
- Middle School: Clyde a Erwin
- High School: Clyde a Erwin
Parking
- Attached Garage
- Driveway
Living Area
- 3,621 sqft
Additional Information: Advantage | adysonbanks04@gmail.com
Location
Disclaimer: Square footage is based on information available to agent, including County records. Information has not been verified by agent and should be verified by buyer.
Based on information submitted to the MLS GRID as of 9/5/2026 09:02. All data is obtained from various sources and may not have been verified by broker or MLS GRID. Supplied Open House Information is subject to change without notice. All information should be independently reviewed and verified for accuracy. Properties may or may not be listed by the office/agent presenting the information.



Inside, the spacious open floor plan is perfect for both everyday living and entertaining, featuring expansive living areas filled with natural light and seamless flow throughout the home. The fully finished downstairs offers incredible versatility and includes a kitchenette, making it ideal for a guest suite, in-law quarters, entertainment space, home office, or multi-generational living.
Step outside and enjoy everything this incredible community has to offer, including access to a beautiful clubhouse, sparkling pool, and relaxing spa. Whether you’re hosting gatherings, enjoying quiet evenings at home, or taking advantage of the resort-style amenities, this property truly has it all.
Don’t miss the opportunity to own this exceptional home that combines luxury, space, and convenience in one incredible package!